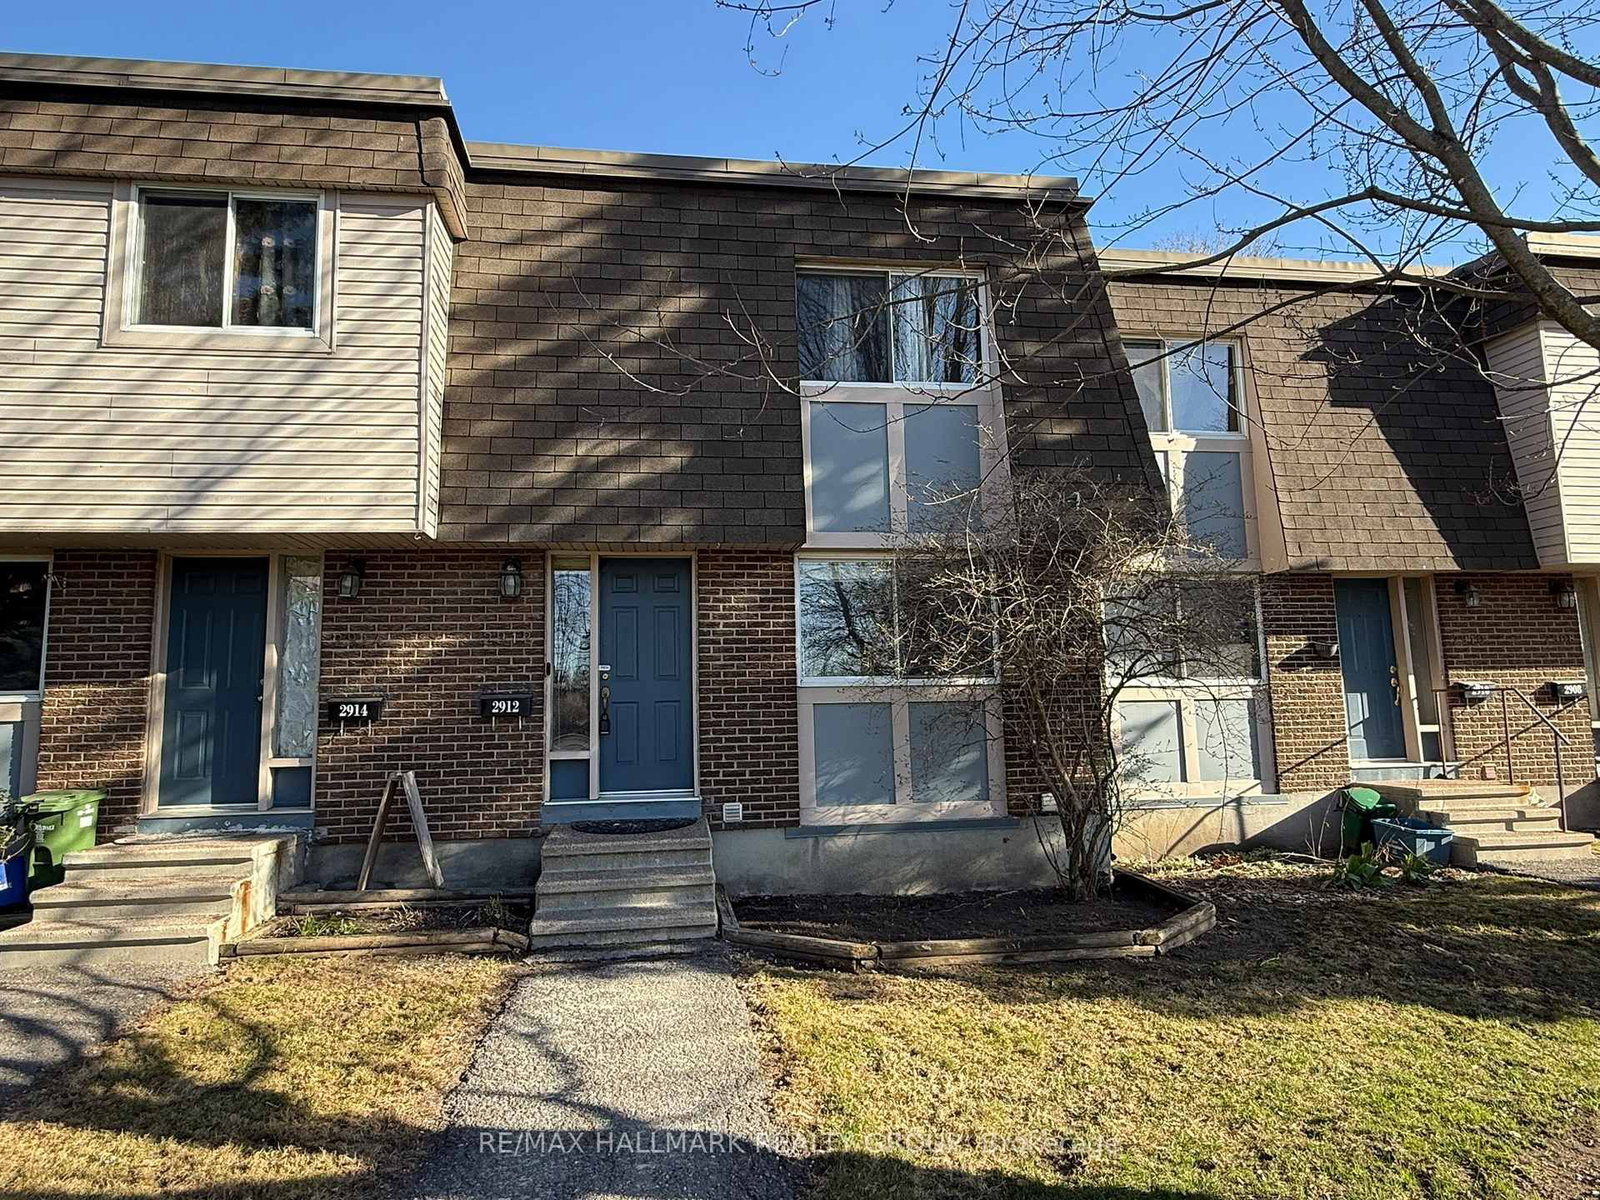
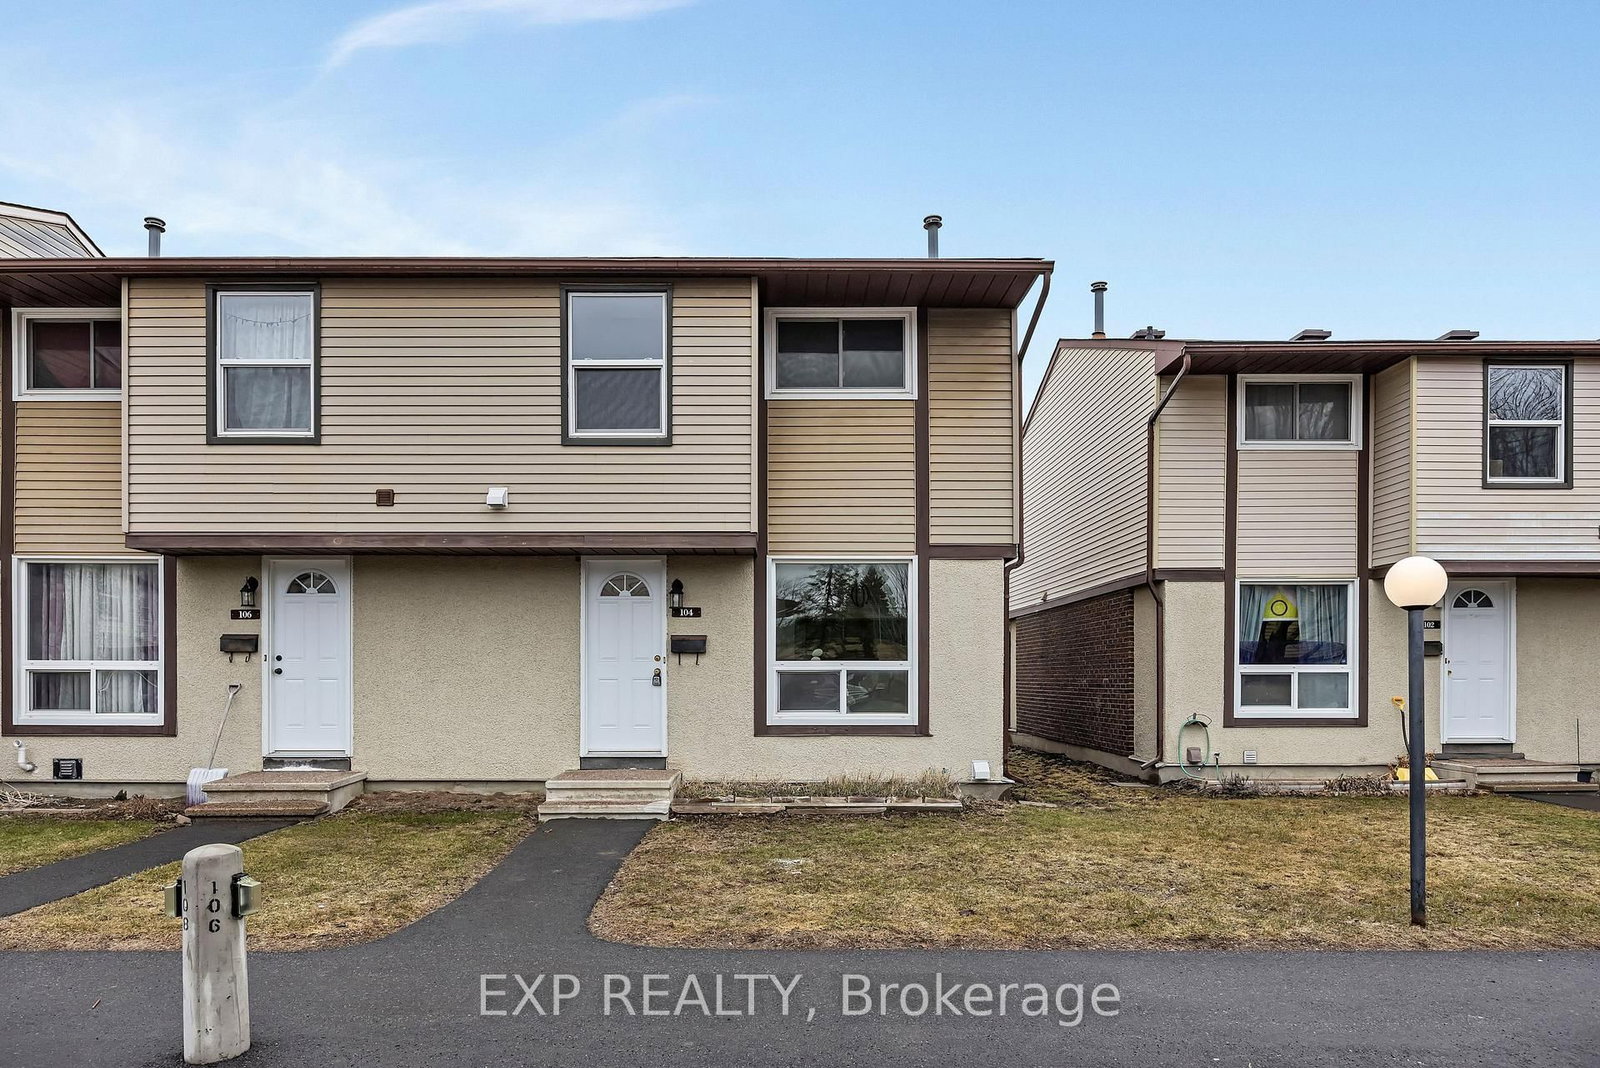
<-- style PDP --> 27-1821 Walkley Road, Ottawa - Condo Townhouse for sale for $349,900
  • for sale

27-1821 Walkley Road

Ottawa, Ontario, K1H 6X9 - Guildwood Estates - Urbandale Acres

$349,900

  • Neighbourhood

    Guildwood Estates - Urbandale Acres

  • Major Intersection

    Walkley & Heron Rd

  • Listed Since: 22 day(s)

  • Last update: 13 day(s) ago

Overview

  • Property Type

    Condo Townhouse, 2-Storey

  • Bedrooms

    3

  • Bathrooms

    3

  • Square Feet

    1200-1399

  • Exposure

    East

  • Total Parking

    1 Underground Garage

  • Maintenance

    $731

  • Taxes

    $2,540.00 (2025)

  • Balcony

    None

Property Description

Property description for 27-1821 Walkley Road, Ottawa

Step into this bright, spacious 3-bedroom, 3-bathroom end unit condo that delivers incredible space, functionality, and value in a location that truly has it all. A freshly painted main floor ( 2026) offers the perfect canvas for buyers looking to add their own style and personal touches over time while enjoying a solid, well-cared-for property from day one.The thoughtfully designed layout is ideal for comfortable family living, featuring a large, open concept kitchen with generous cabinetry and prep space that makes everyday cooking and entertaining effortless. The separate dining area overlooks the sun-filled living room, creating an airy, connected feel while still offering distinct spaces to gather, relax, and unwind. Large windows throughout fill the home with natural light and warmth. Upstairs, you'll find two well-sized secondary bedrooms along with a spacious primary retreat complete with a door that connects to the main bathroom. The finished lower level adds even more flexibility with a welcoming family room perfect for movie nights, kids' hangouts, or a cozy retreat. A full bathroom, abundant storage space, and direct access to the underground garage and dedicated parking space add everyday convenience to this home. Outside, enjoy your own private no maintenance, fenced yard - a peaceful setting that feels like an extension of your outdoor living space. Cool off in the summer in the complex pool that is being renovated this year! Perfectly located within walking distance to parks, restaurants, grocery stores, and everyday amenities, this home is an outstanding opportunity for families, first-time buyers, or anyone seeking low-maintenance living with room to make it their own. Spacious, inviting, and full of potential, this is a home you can truly grow into. *Extra parking spot can be rented for $50 monthly - owner must apply with condo corporation.

Listed by ROYAL LEPAGE INTEGRITY REALTY

  • MLS #

    X13161702

  • Sq. Ft

    1200-1399

  • Sq. Ft. Source

    MLS

  • Year Built

    51-99

  • Basement

    Part Fin

  • View

    n/a

  • Garage

    Underground, 1 spaces

  • Parking Type

    Owned

  • Locker

    None

  • Pets Permitted

    Yes-with Restrictions

  • Exterior

    Brick

  • Fireplace

    Y

  • Security

    n/a

  • Elevator

    n/a

  • Laundry Level

    Lower

  • Building Amenities

    n/a

  • Maintenance Fee Includes

    Parking, Water

  • Property Management

    Cedar Court

  • Heat

    Forced Air

  • A/C

    Central Air

  • Water

    n/a

  • Water Supply

    n/a

  • Central Vac

    N

  • Cert Level

    n/a

  • Energy Cert

    n/a

  • Kitchen

    3.31 x 3.25 ft Main level

    Window, O/Looks Dining, B/I Appliances

  • Dining

    2.93 x 3.15 ft Main level

    Laminate, O/Looks Living

  • Living

    5.77 x 3.39 ft Main level

    Laminate, W/O To Patio, O/Looks Dining

  • Primary

    5.21 x 3.3 ft 2nd level

    Parquet Floor, Large Window, Double Closet

  • 2nd Br

    4.13 x 3.09 ft 2nd level

    Broadloom, Closet, Window

  • 3rd Br

    3.49 x 2.85 ft 2nd level

    Broadloom, Closet, Window

  • Rec

    4.09 x 3.4 ft Bsmt level

    Broadloom, Gas Fireplace, Window

  • Workshop

    6.33 x 4.33 ft Bsmt level

  • Bathroom

    2.03 x 0.6 ft Main level

  • Bathroom

    2.2 x 1.72 ft 2nd level

  • Bathroom

    2.9 x 1.35 ft Bsmt level

  • MLS #

    X13161702

  • Sq. Ft

    1200-1399

  • Sq. Ft. Source

    MLS

  • Year Built

    51-99

  • Basement

    Part Fin

  • View

    n/a

  • Garage

    Underground, 1 spaces

  • Parking Type

    Owned

  • Locker

    None

  • Pets Permitted

    Yes-with Restrictions

  • Exterior

    Brick

  • Fireplace

    Y

  • Security

    n/a

  • Elevator

    n/a

  • Laundry Level

    Lower

  • Building Amenities

    n/a

  • Maintenance Fee Includes

    Parking, Water

  • Property Management

    Cedar Court

  • Heat

    Forced Air

  • A/C

    Central Air

  • Water

    n/a

  • Water Supply

    n/a

  • Central Vac

    N

  • Cert Level

    n/a

  • Energy Cert

    n/a

  • Kitchen

    3.31 x 3.25 ft Main level

    Window, O/Looks Dining, B/I Appliances

  • Dining

    2.93 x 3.15 ft Main level

    Laminate, O/Looks Living

  • Living

    5.77 x 3.39 ft Main level

    Laminate, W/O To Patio, O/Looks Dining

  • Primary

    5.21 x 3.3 ft 2nd level

    Parquet Floor, Large Window, Double Closet

  • 2nd Br

    4.13 x 3.09 ft 2nd level

    Broadloom, Closet, Window

  • 3rd Br

    3.49 x 2.85 ft 2nd level

    Broadloom, Closet, Window

  • Rec

    4.09 x 3.4 ft Bsmt level

    Broadloom, Gas Fireplace, Window

  • Workshop

    6.33 x 4.33 ft Bsmt level

  • Bathroom

    2.03 x 0.6 ft Main level

  • Bathroom

    2.2 x 1.72 ft 2nd level

  • Bathroom

    2.9 x 1.35 ft Bsmt level

Thinking of Selling?

Find Out Your Home’s Value in Today’s Market!

No Email or Signup is required to view your home estimate.

estimate your home value

Contact Manoj Kukreja

Sales Representative,
Century 21 People’s Choice Realty Inc.,
Brokerage
(647) 576 - 2100

Manoj profile avatar

Mortgage Calculator

This data is for informational purposes only.

Mortgage Payment per month

Principal Amount

Interest

Total Payable

Amortization

Amortization

Closing Cost Calculator

This data is for informational purposes only.

Closing Cost Total for this property

Total Cash flow for purchasing this property

Down Payment(%)*
Additional information

Provincial Land Transfer Tax

Ontario Land Transfer Tax Rebate

Toronto Land Transfer Tax

Toronto Land Transfer Tax Rebate

PST on CMHC Insurance Premium

Lawyer Fees

$2,825

Government Registration Fee's

$164

Title Insurance

Closing Cost Total

Total Cash flow for purchasing this property

Provincial Land Transfer Tax

Ontario Land Transfer Tax Rebate

Toronto Land Transfer Tax

Toronto Land Transfer Tax Rebate

PST on CMHC Insurance Premium

Lawyer Fees

$2,825

Government Registarion Fee's

$164

Title Insurance

Down Payment(%)*

* A down payment of less than 20% is permitted only for first-time home buyers purchasing their principal residence. The minimum down payment required is 5% for the portion of the purchase price up to $500,000, and 10% for the portion between $500,000 and $1,500,000. For properties priced over $1,500,000, a minimum down payment of 20% is required.

Thinking of Selling?

Find Out Your Home’s Value in Today’s Market!

No Email or Signup is required to view your home estimate.

estimate your home value

Contact Manoj Kukreja

Sales Representative, Century 21 People’s Choice Realty Inc., Brokerage
(647) 576 - 2100

Manoj profile avatar

Recent Sold Listings in Guildwood Estates - Urbandale Acres, Ottawa

Popular Cities